Verso Hua Hin – a Veranda Collection













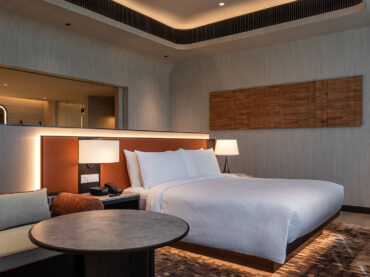
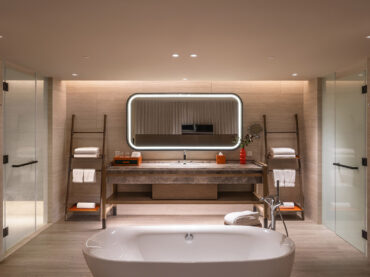
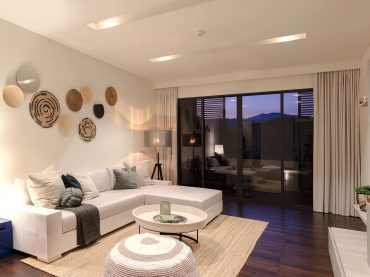
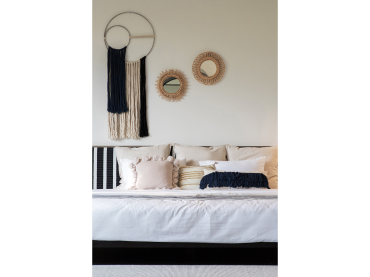
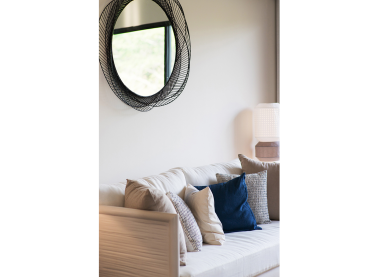
This 40-room beachfront boutique resort at Khao Takieab is a part of the newly-launched brand by Veranda Resort Co., Ltd. The interior design has been interestingly inspired by natural tie dye clothes of the locals and the cultural context of nearby fisherman villages.These elements of ‘Indigo Splash’ have been integrated into unique material colors and texture handcrafted by locals throughout the hotel.


Hilton Hua Hin Resort & Spa

With its 30-year-old history as Hua Hin’s iconic resort, Hilton Hua Hin Resort & Spa has been through
an interior transformation which blends in Hua Hin history and landscape into the its contemporary

setting. The porte cochère and the spacious lobby has been redesigned with natural-color-palette
materials and modern minimalistic furniture that collectively create a stunning arrival experience.
The curves of Hua Hin ocean waves are craftily applied throughout the area, continuously creating a
relaxing and welcoming ambience to the space. Most importantly, the designer decided to accentuate
the prominent water feature that has always been Hilton Hua Hin’s signature and bring back its
charmingpanoramic seaview spot for the customers.

Veranda Water Villa


Veranda Water Villa is an extension phase of Veranda Resort Huahin that comes in a form of 4-level building, consisted of Pool Suites room type with a private balcony. It has been specifically designed to be vertical pool villas where the guests can enjoy the ocean view from the top. A modern interior design inspired from a fashion boutique shop has been implemented throughout the hotel in order to emphasize Veranda’s stylish beach hotel characteristics.

The Residences at Sindhorn Kempinski

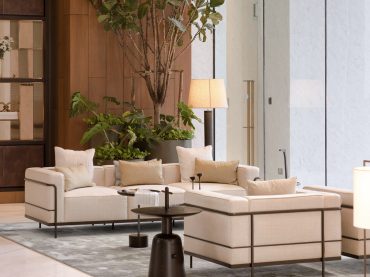
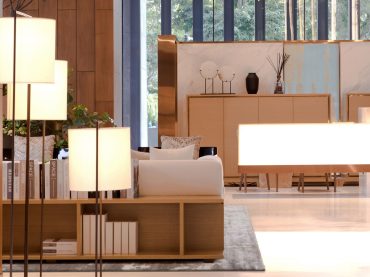


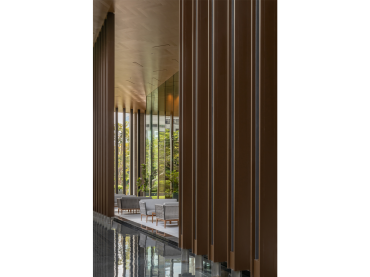
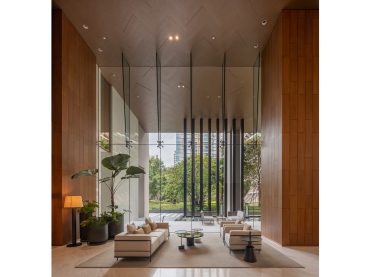

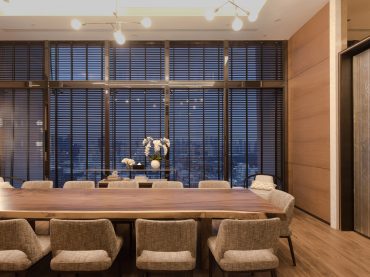
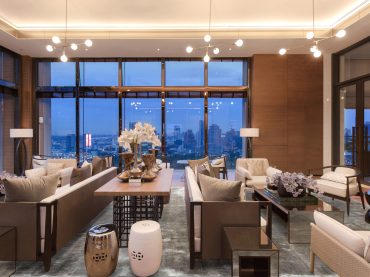
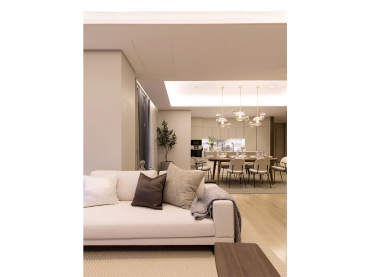
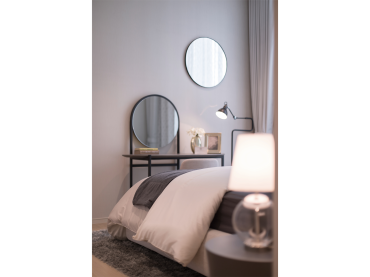
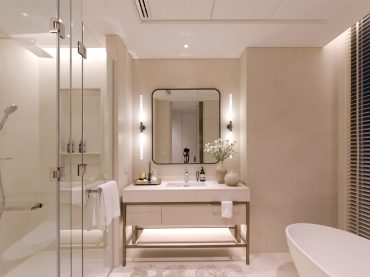
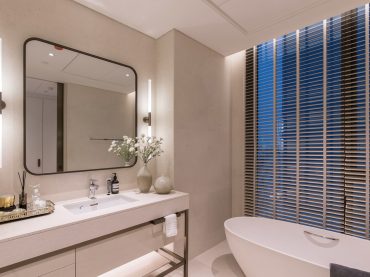
The property concept fused together elements of Thai style and modern luxury. The Residences at Sindhorn Kempinski is a superb example of how hospitality trend has become an architectural art form, combining private own apartment and fully residence facilities such as pool, spa, changing room with steaming room, sauna, meeting room as well as sky residence lounge.

Verso International School

With its uniquely-designed looped buildings, VERSO steps out of a traditional classroom to enhance limitless learning experience. The spacious design and flexible flow of the loops create an inspirational futuristic educational space for students and teachers. The loops are divided by different age groups to create a focused, age-appropriate learning environment. Each loop is a standalone innovative learning space with its own facilities comprises of flexible classrooms, communal areas, maker space and well-appointed science labs. The biggest loop is called The Hub which is the center of the school, home to dance studios, multimedia studios, exhibition spaces and teachers’ co-working spaces. Our design concept is based on children’s stages of self-development, from the early years’ sense of discovery and natural curiosity to teens’ expression of physical identity and emotional independence. These characteristics are represented in various forms, shapes and colors of our design elements throughout the campus.

Veranda Resort Office


The new ‘veranda office ‘on 27th floor of Rasa tower Bangkok reflects the rapid growth and continued success of this new Thailand public company who specialised in boutique resorts market. Openness and connectivity are the key factors that encourage users to utilize and share their experiences together. A raw, exposed,and industrial materiality is carefully juxtaposed and interwoven with a palette of natural beauty, warmth and contemporary to form an urban oasis within.


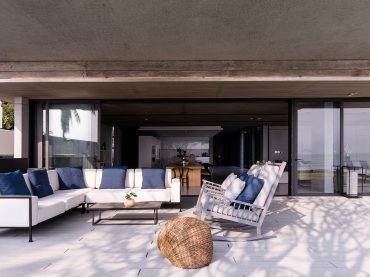
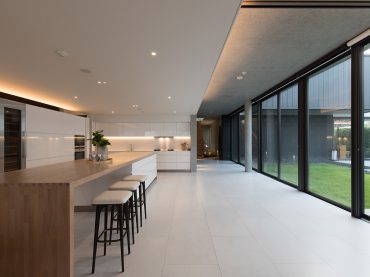
YL Hua Hin House



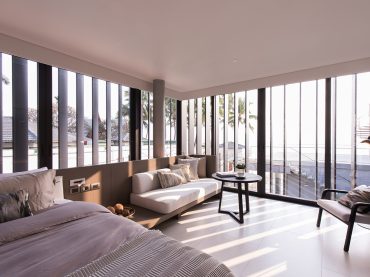

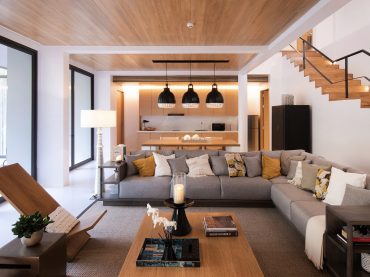
YL residence is a 2-storey vacation house with a total area of 800 sq.m., consisted of co-living space, 5 bedrooms for family members and a service quarter for housemaids. The owner’s main requirement is the unity of the entire house that reflects her fondness for minimalism and modern architecture. The building is located in a secluded street that leads to a public beach which gives a breathtaking seascape for the owner. However, its location also became a design challenge for us due to the local regulations regarding the setting back distance that restricted the ceiling height. As a result, we designed an open-space layout featuring bands of floor-to-ceiling glazing to echo the surrounding landscape, further blurring the boundary lines between the inside and the outside. We worked closely with the architect in order to determine the design direction and specify details and materials to be used throughout the house. A palette of natural materials – bare concrete , bush-hammered granite and weathered red wood are combined with the modernist spirit of Less-Is-More, subtly imbues the house with rustic aesthetic that nevertheless feels contemporary.
Baan Sindhorn

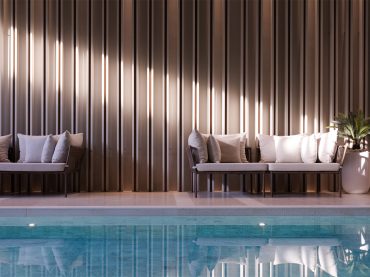
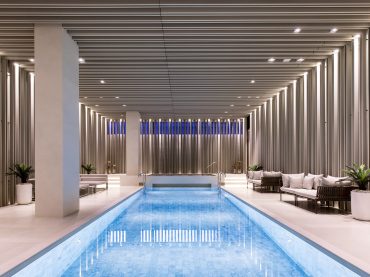


Baan Sindhorn is a part of the respective Sindhorn Village that offers a new urban living phenomenon. We offer a simple yet elegant design that allows the residents to indulge in with their families. With only 32 exquisite units, it is the place to rest and relax amongst the bustling Bangkok city. The public facilities include relaxing heated pond, indoor swimming pool with saltwater chlorination system, fully-equipped fitness and privacy rooftop garden for an ultimate rejuvenation of life.
BIA Co-Dhamma Space








After 8 years of operation, the Buddhadasa Indapanno Archives has decided to create a new space where people can feel comfortable and connected to Buddhism in daily life. It’s a place where the new generations can come to study Dhamma and chill in this city oasis. The interior design of this Co-Dhamma Space still follows the concept of serenity, simplicity and mindfulness.

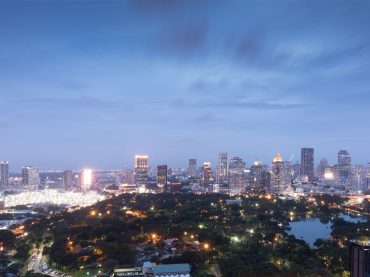
Sindhorn Lumpini

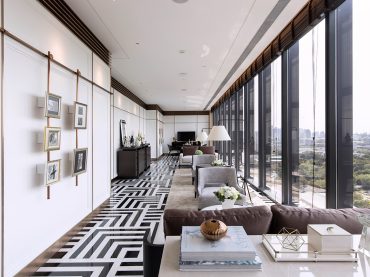
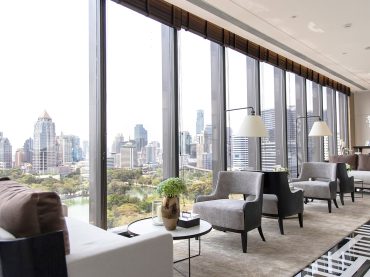
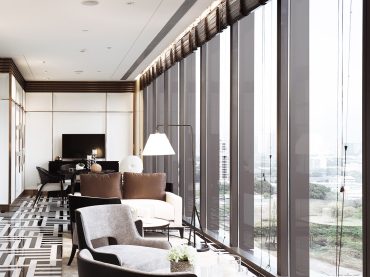
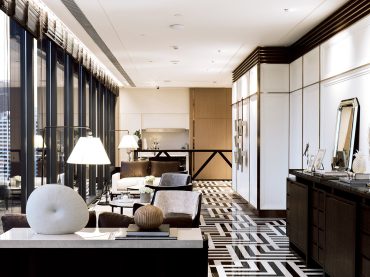
The residence lounge at Sindhorn Langsuan has been meticulously designed to enjoy the picturesque panoramic view of Lumpini park. It is an oasis of tranquility and privacy in the middle of Bangkok. Only materials of highest standard have been selected for enduring utility and distinction by the hands of professional craftsmen.

Veranda High Residence Chiangmai

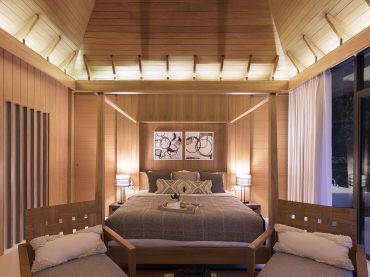
Inspired by simple and charming spirit of Northern Thailand’s Lanna heritage house, Veranda High Residence features a clean contemporary design that blends in with the building’s architectural language and surrounded valley site context. Selected wooden furniture, local artifacts and handcrafted accessories have been carefully sourced from local Chiangmai craftsmen to be featured in the 2-3 bedrooms unit and private villas in a mute palette.

1 2